

85 Canada Street
Swanton, VT 05488
Beds
3
Baths
2
Square Ft.
1,504
$330,000
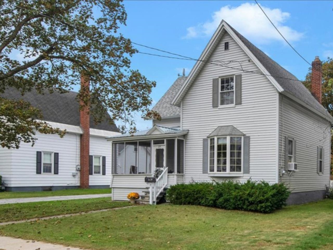
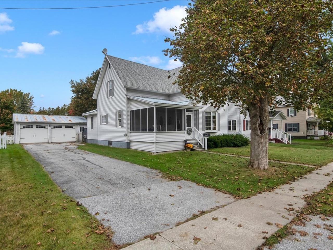
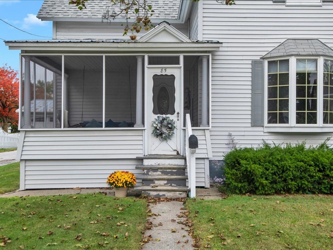
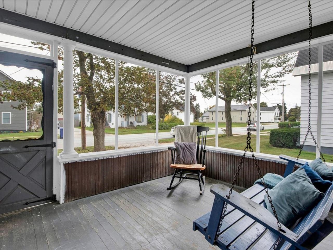
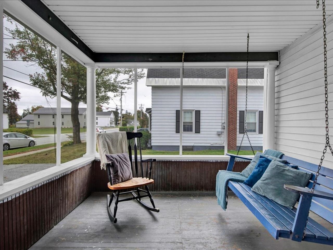
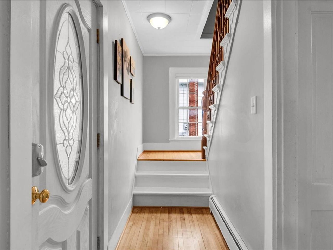
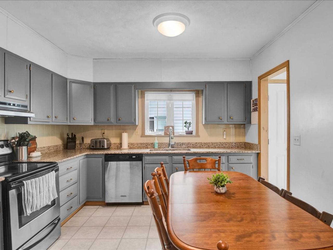
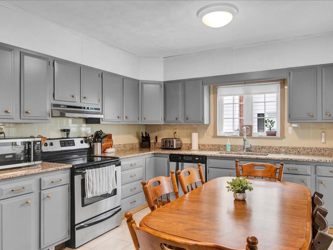
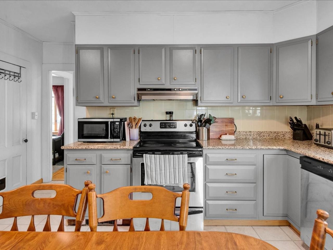
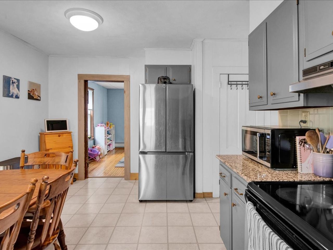
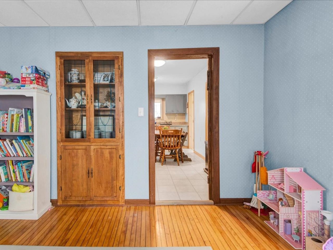
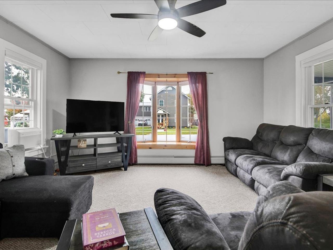
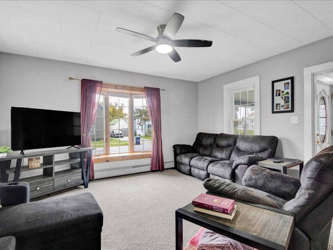
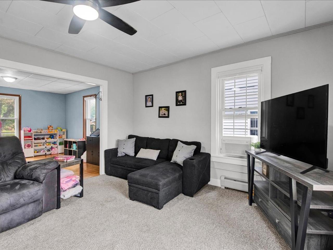
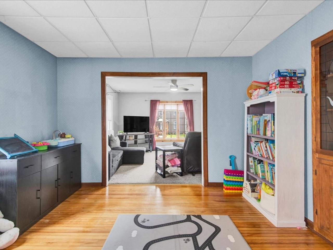
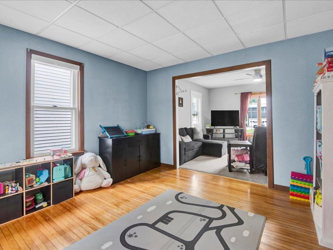
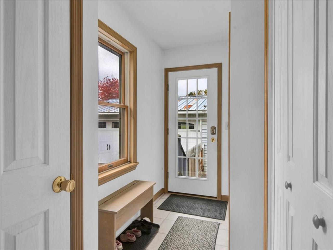
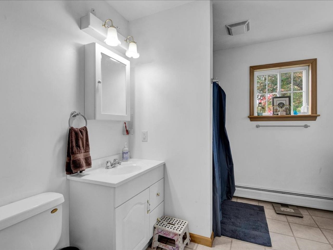
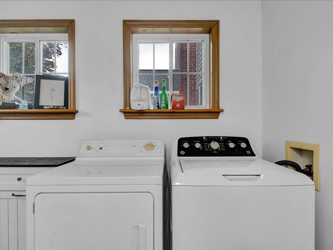
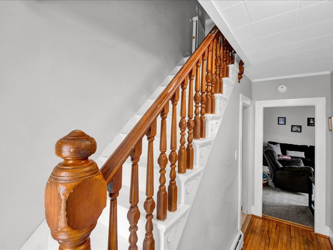
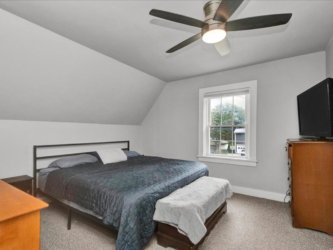
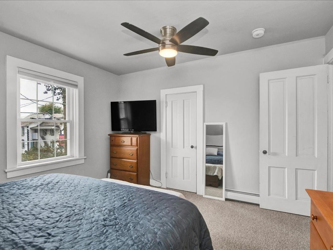
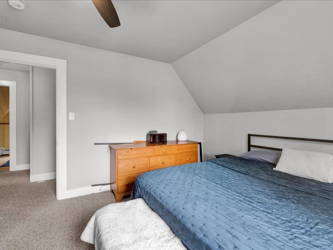
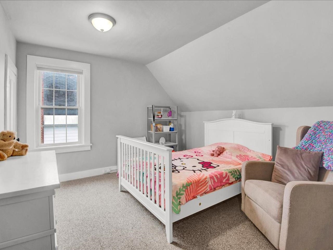
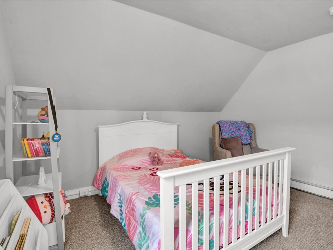
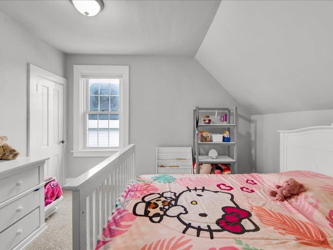
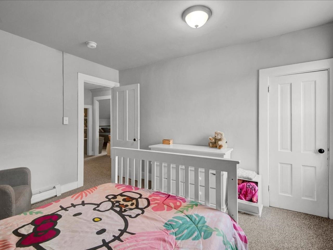
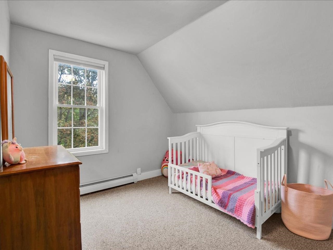
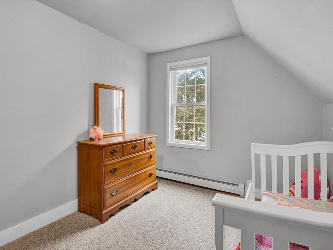
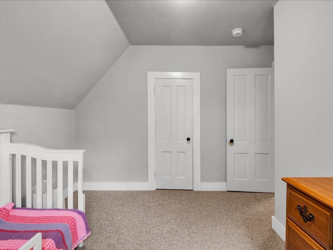
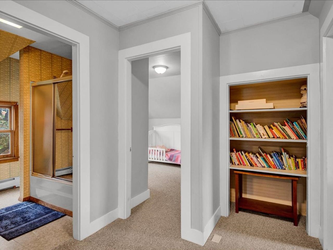
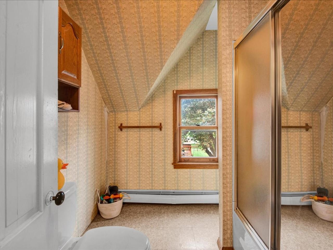
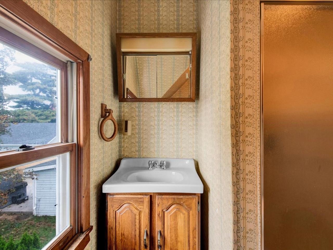
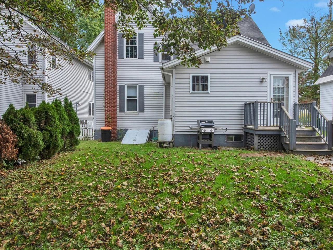
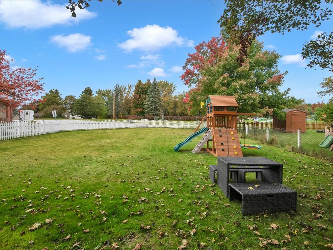
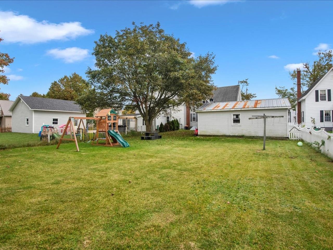
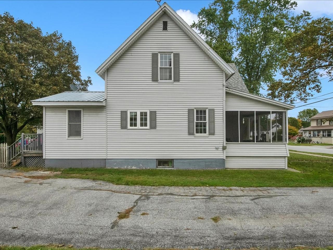
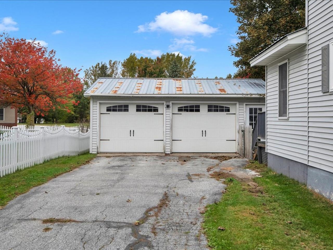
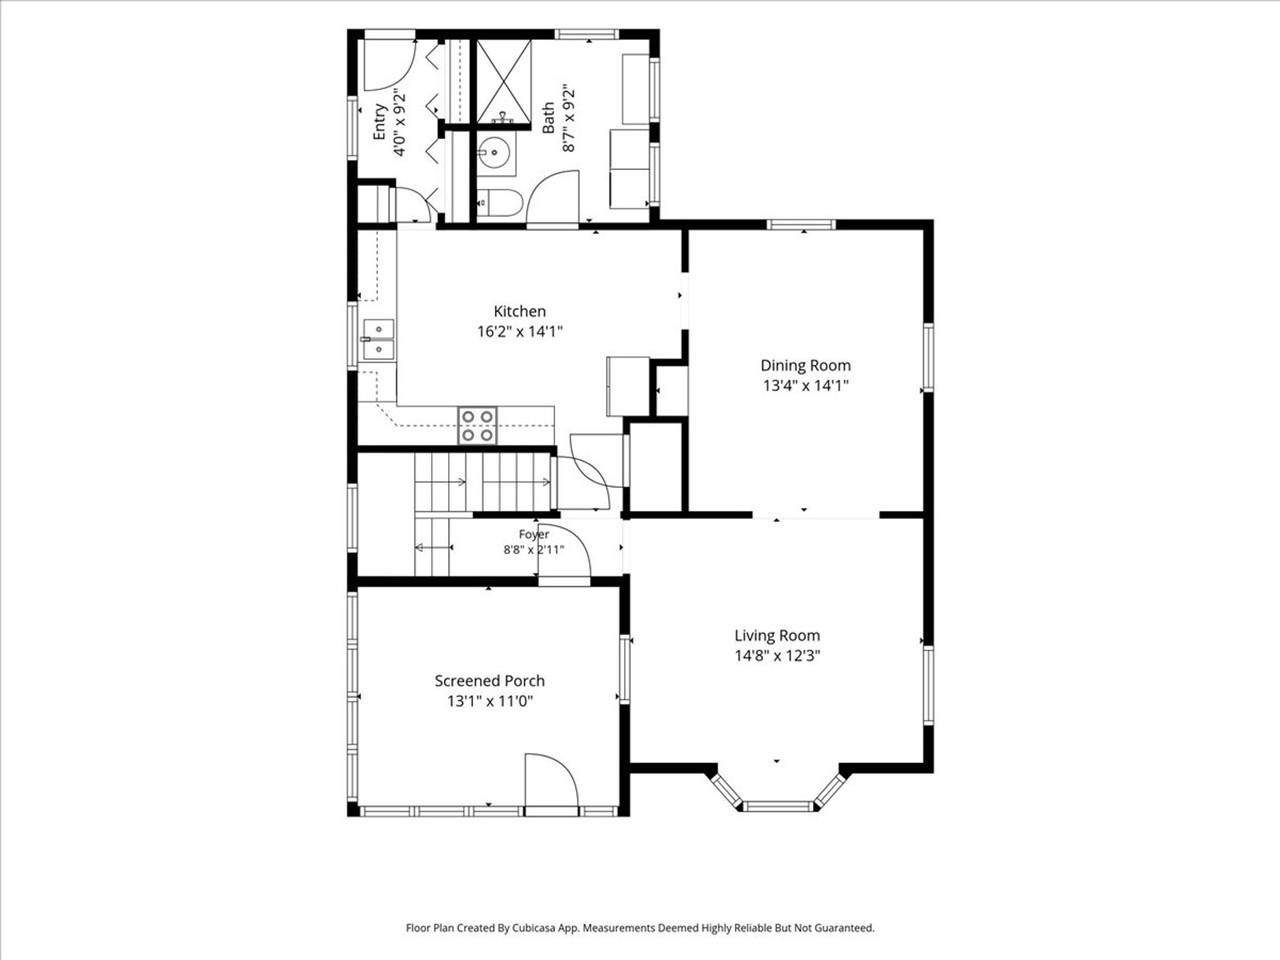
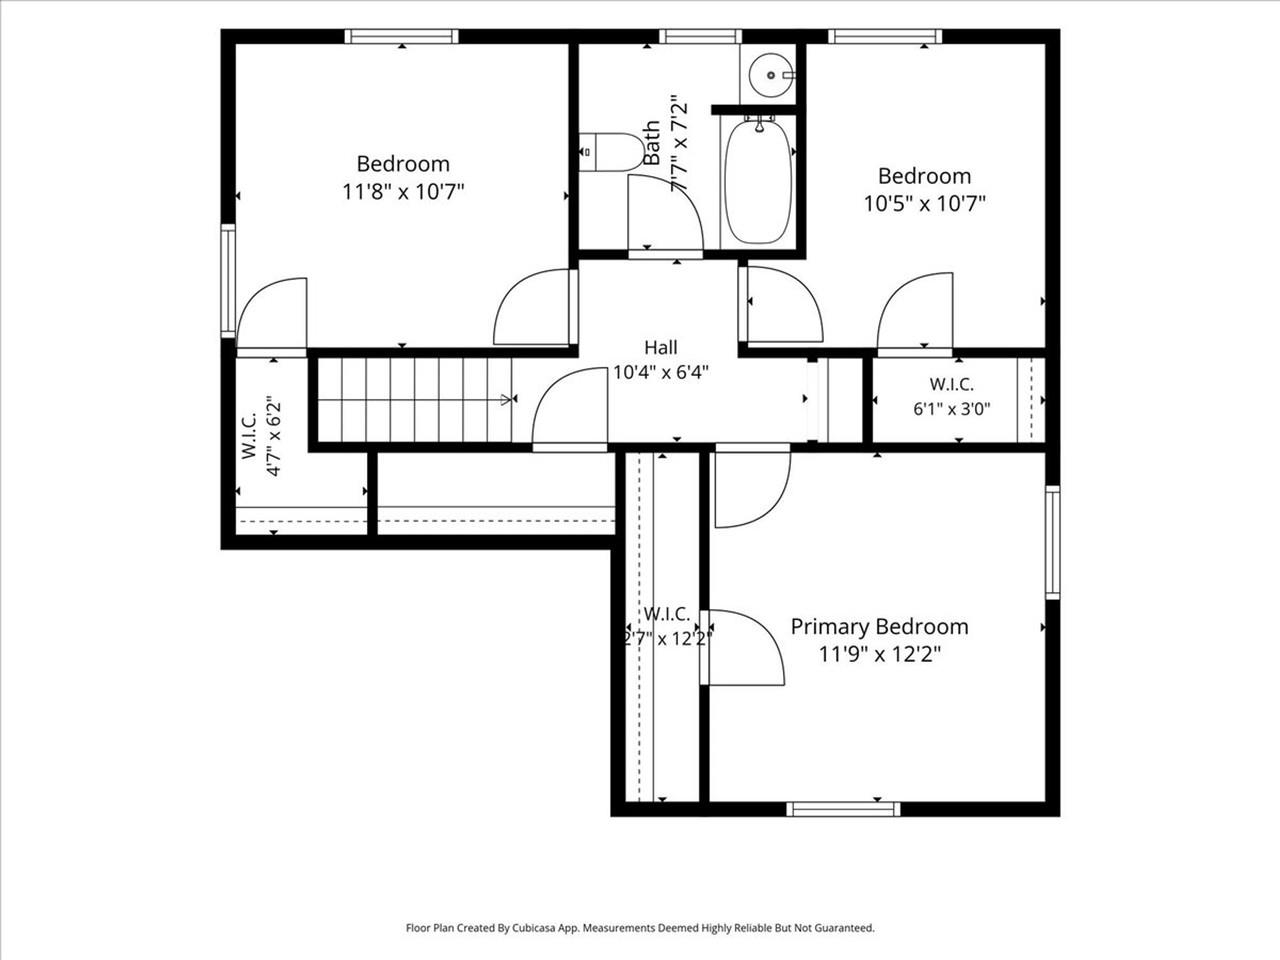
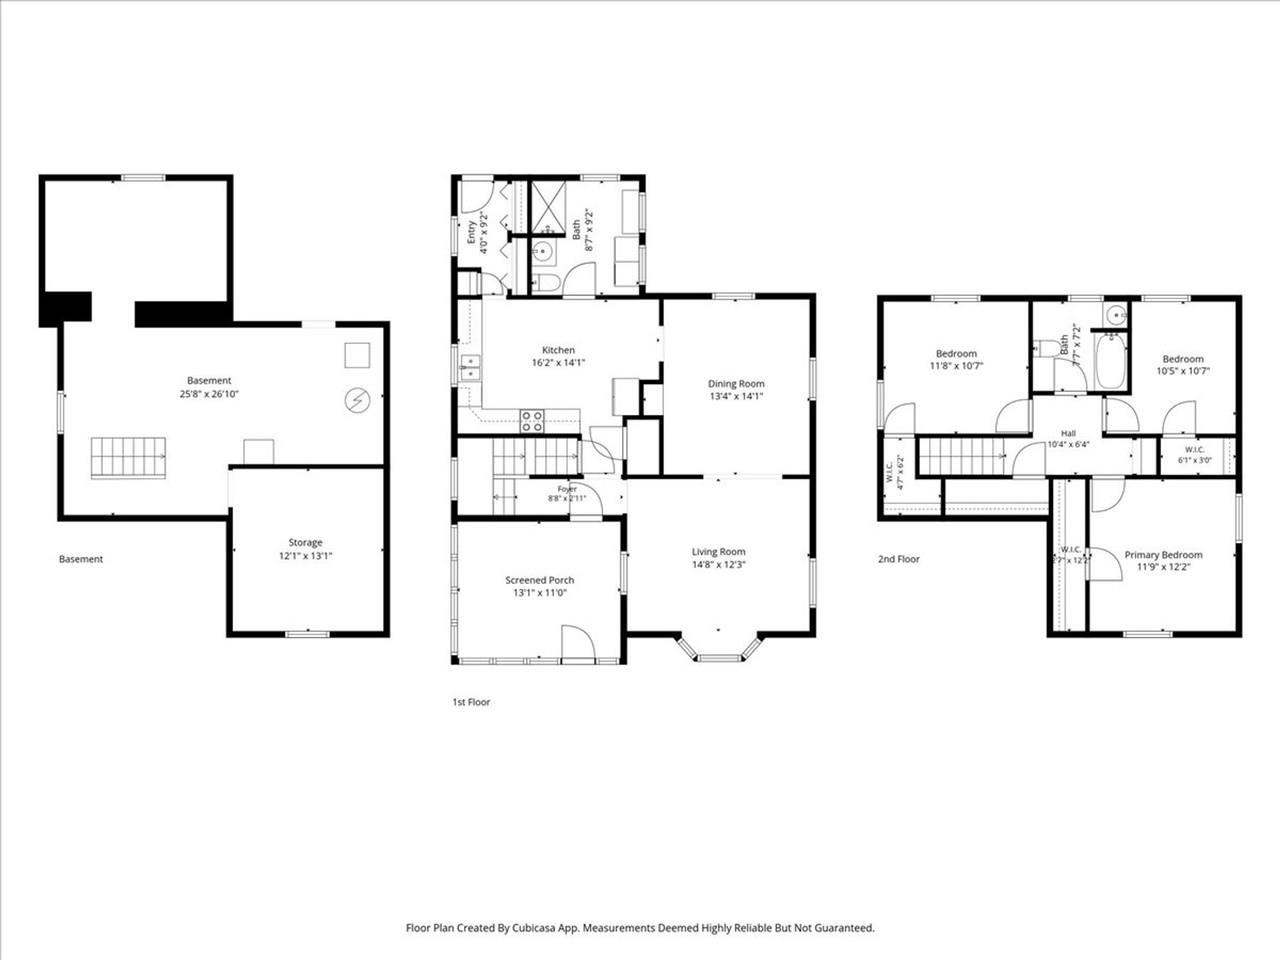
Welcome to this charming and thoughtfully updated, 3-bedroom, 2-bath home in the heart of Swanton Village! Enter through the inviting screened porch, complete with a swing - an ideal spot to relax and enjoy the neighborhood as you watch the world go by. Inside, you’ll find a spacious, well-designed kitchen… Read More featuring granite countertops, plenty of room for an eat-in dining area, and ample space for gatherings and entertaining. A separate dining room with beautiful hardwood floors and a built-in hutch adds even more character and opens seamlessly to the living room, where a bay window fills the space with natural light. Upstairs, you’ll find three bedrooms, each offering an abundance of closet space - a rare and welcome feature in homes of this era. Tall ceilings add to the sense of space, while a vintage-style full bath completes the second floor. At the rear of the home is the quintessential Vermont mudroom, featuring a coat closet, pantry, and convenient ¾ bath with laundry. Step outside to discover a spacious two-car garage and a fully-fenced backyard, providing plenty of room for pets to roam and for everyone to enjoy the outdoors. Additional features include upgraded electrical service, economical natural-gas heat, and central vacuum. Ideally located just a short distance from local amenities and only 60 minutes to Montreal, this home offers a wonderful combination of classic charm, thoughtful updates, and everyday convenience. Come see all that this inviting home has to offer! Read Less
Courtesy of Julie Gaboriault, Coldwell Banker Hickok and Boardman Phone: 802-846-9561
Listing Snapshot
Days Online
3
Last Updated
Property Type
Single Family
Beds
3
Full Baths
2
Square Ft.
1,504
Lot Size
0.25 Acres
Year Built
1890
MLS Number
5112592
30 Days Snapshot Of 05488
$525k
+28%
(avg) sold price
9
0%
homes sold
74
+138%
(avg) days on market
Snapshot
Area Map
Additional Details
Property Access
Road Frontage: TBD
Building
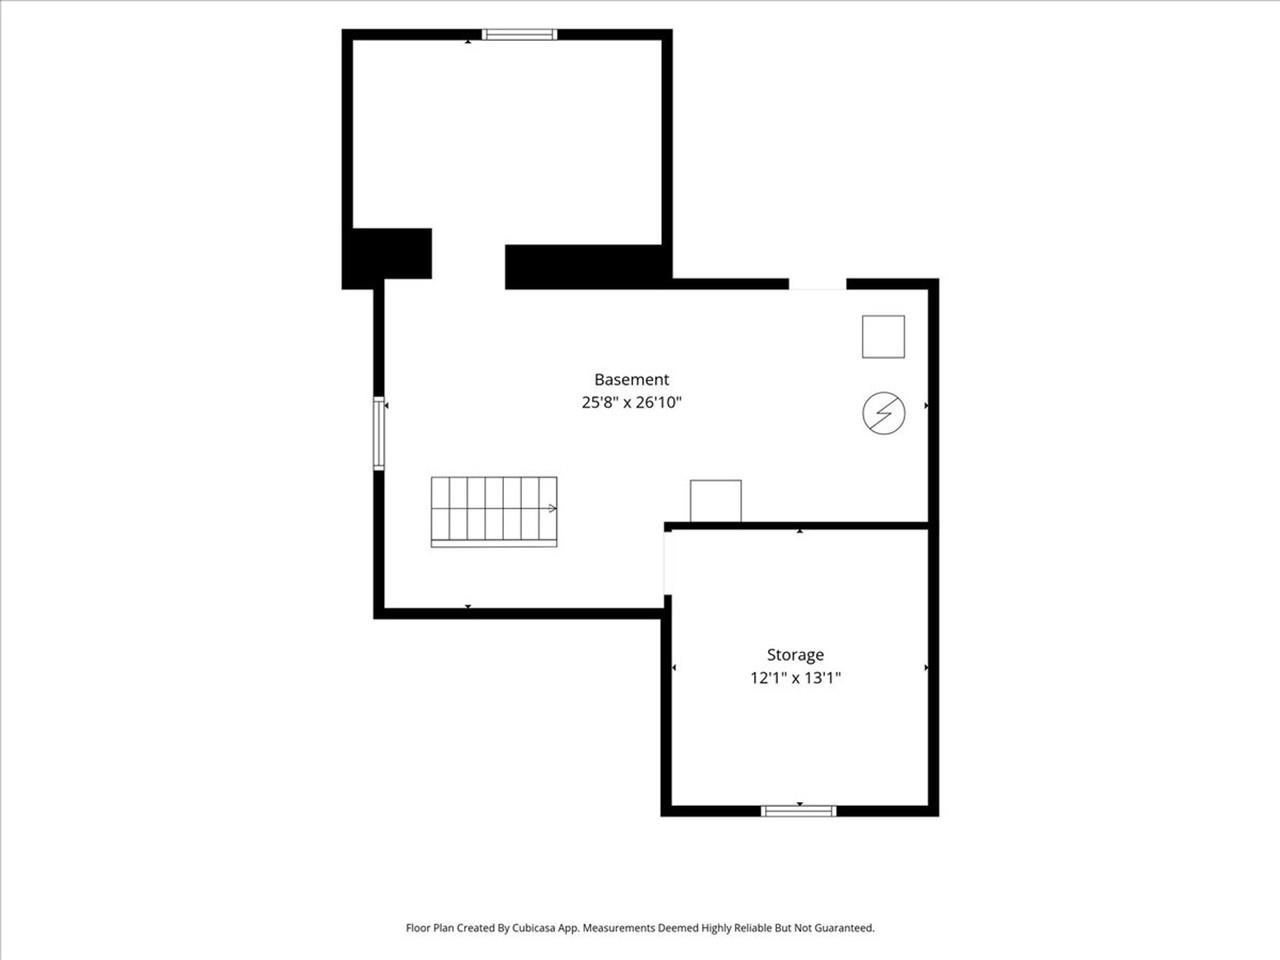
Basement: Yes, 6 rooms, Built in 1890, 1,504 total finished sqft, Total stories: 2, Construction status: Existing, 874 unfinished sqft below grade, 1,504 finished sqft above grade
Roof
Shingle
Basement
Basement access: Interior, Unfinished
Floors
Carpet, Hardwood
Appliances & Equipment
Dishwasher, Refrigerator, Electric Stove
Heating
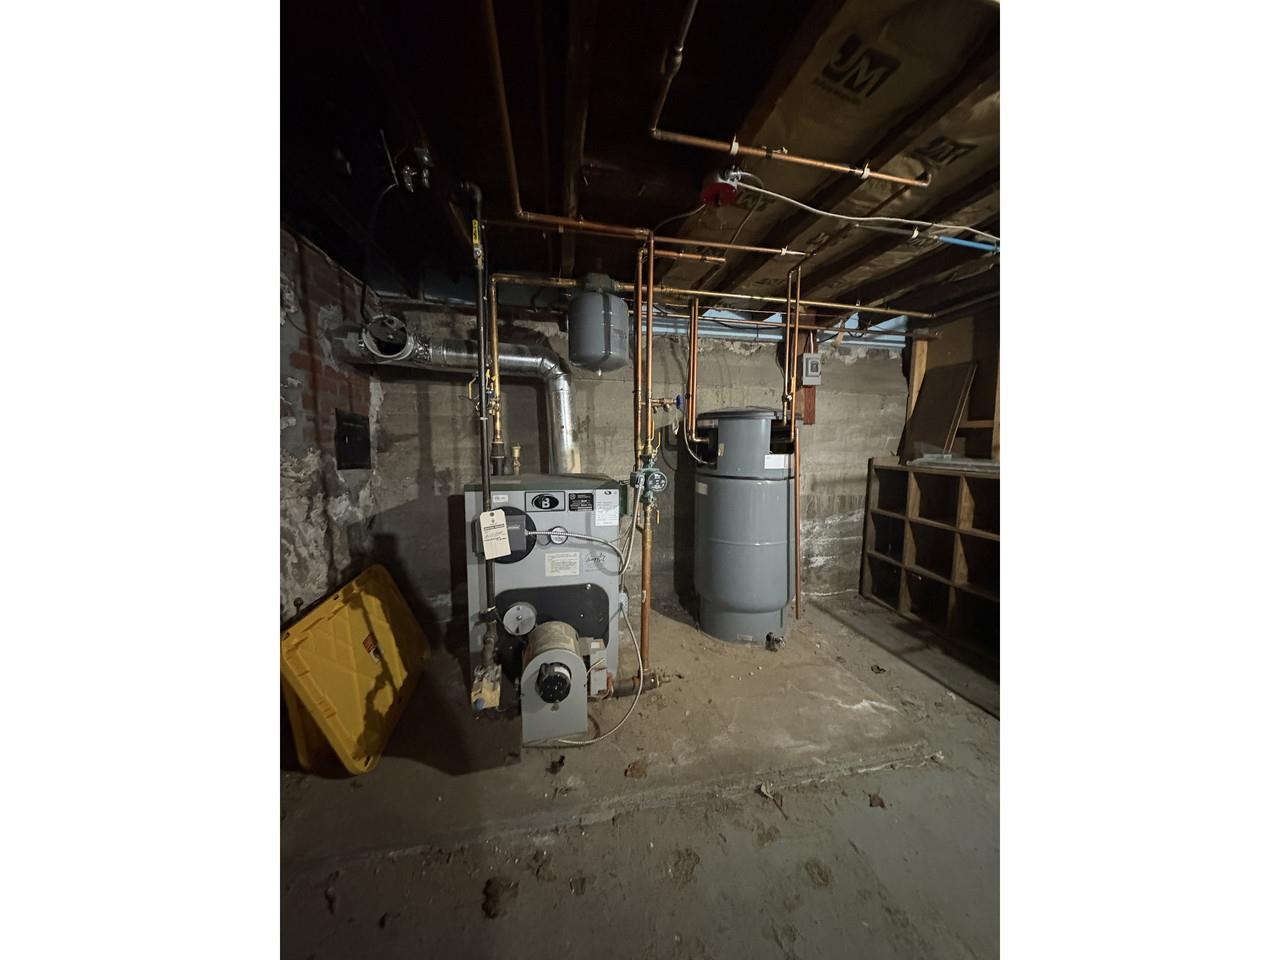
Natural Gas, Baseboard
Cooling
None
Utilities
Electric Company: Swanton Electric, Electric: Circuit Breaker(s)
Garage
Garage: Yes, Garage capacity: 2
Lot
0.25 acres, 2,378 approx. sqft, 10,890 sqft
Parking
Driveway: Paved
Property
Flood Zone: Unknown, Zoning: Residential, Seasonal: No
Sewer
Public
Taxes
Gross amount: $4,919
Find The Perfect Home
'VIP' Listing Search
Whenever a listing hits the market that matches your criteria you will be immediately notified.
Mortgage Calculator
Monthly Payment
$0
Chris Doherty, Esq.
President

Thank you for reaching out! I will be able to read this shortly and get ahold of you so we can chat.
~ChrisPlease Select Date
Please Select Type
Similar Listings
Copyright © PrimeMLS, Inc. All Rights Reserved.
This information is deemed reliable, but not guaranteed. The data relating to real estate displayed on this Site comes in part from the IDX Program of PrimeMLS. The information being provided is for consumers' personal, non-commercial use and may not be used for any purpose other than to identify prospective properties consumers may be interested in purchasing. Data last updated .
Data last updated .

Confirm your time
Fill in your details and we will contact you to confirm a time.
Find My Dream Home
Put an experts eye on your home search! You’ll receive personalized matches of results delivered direct to you.
