

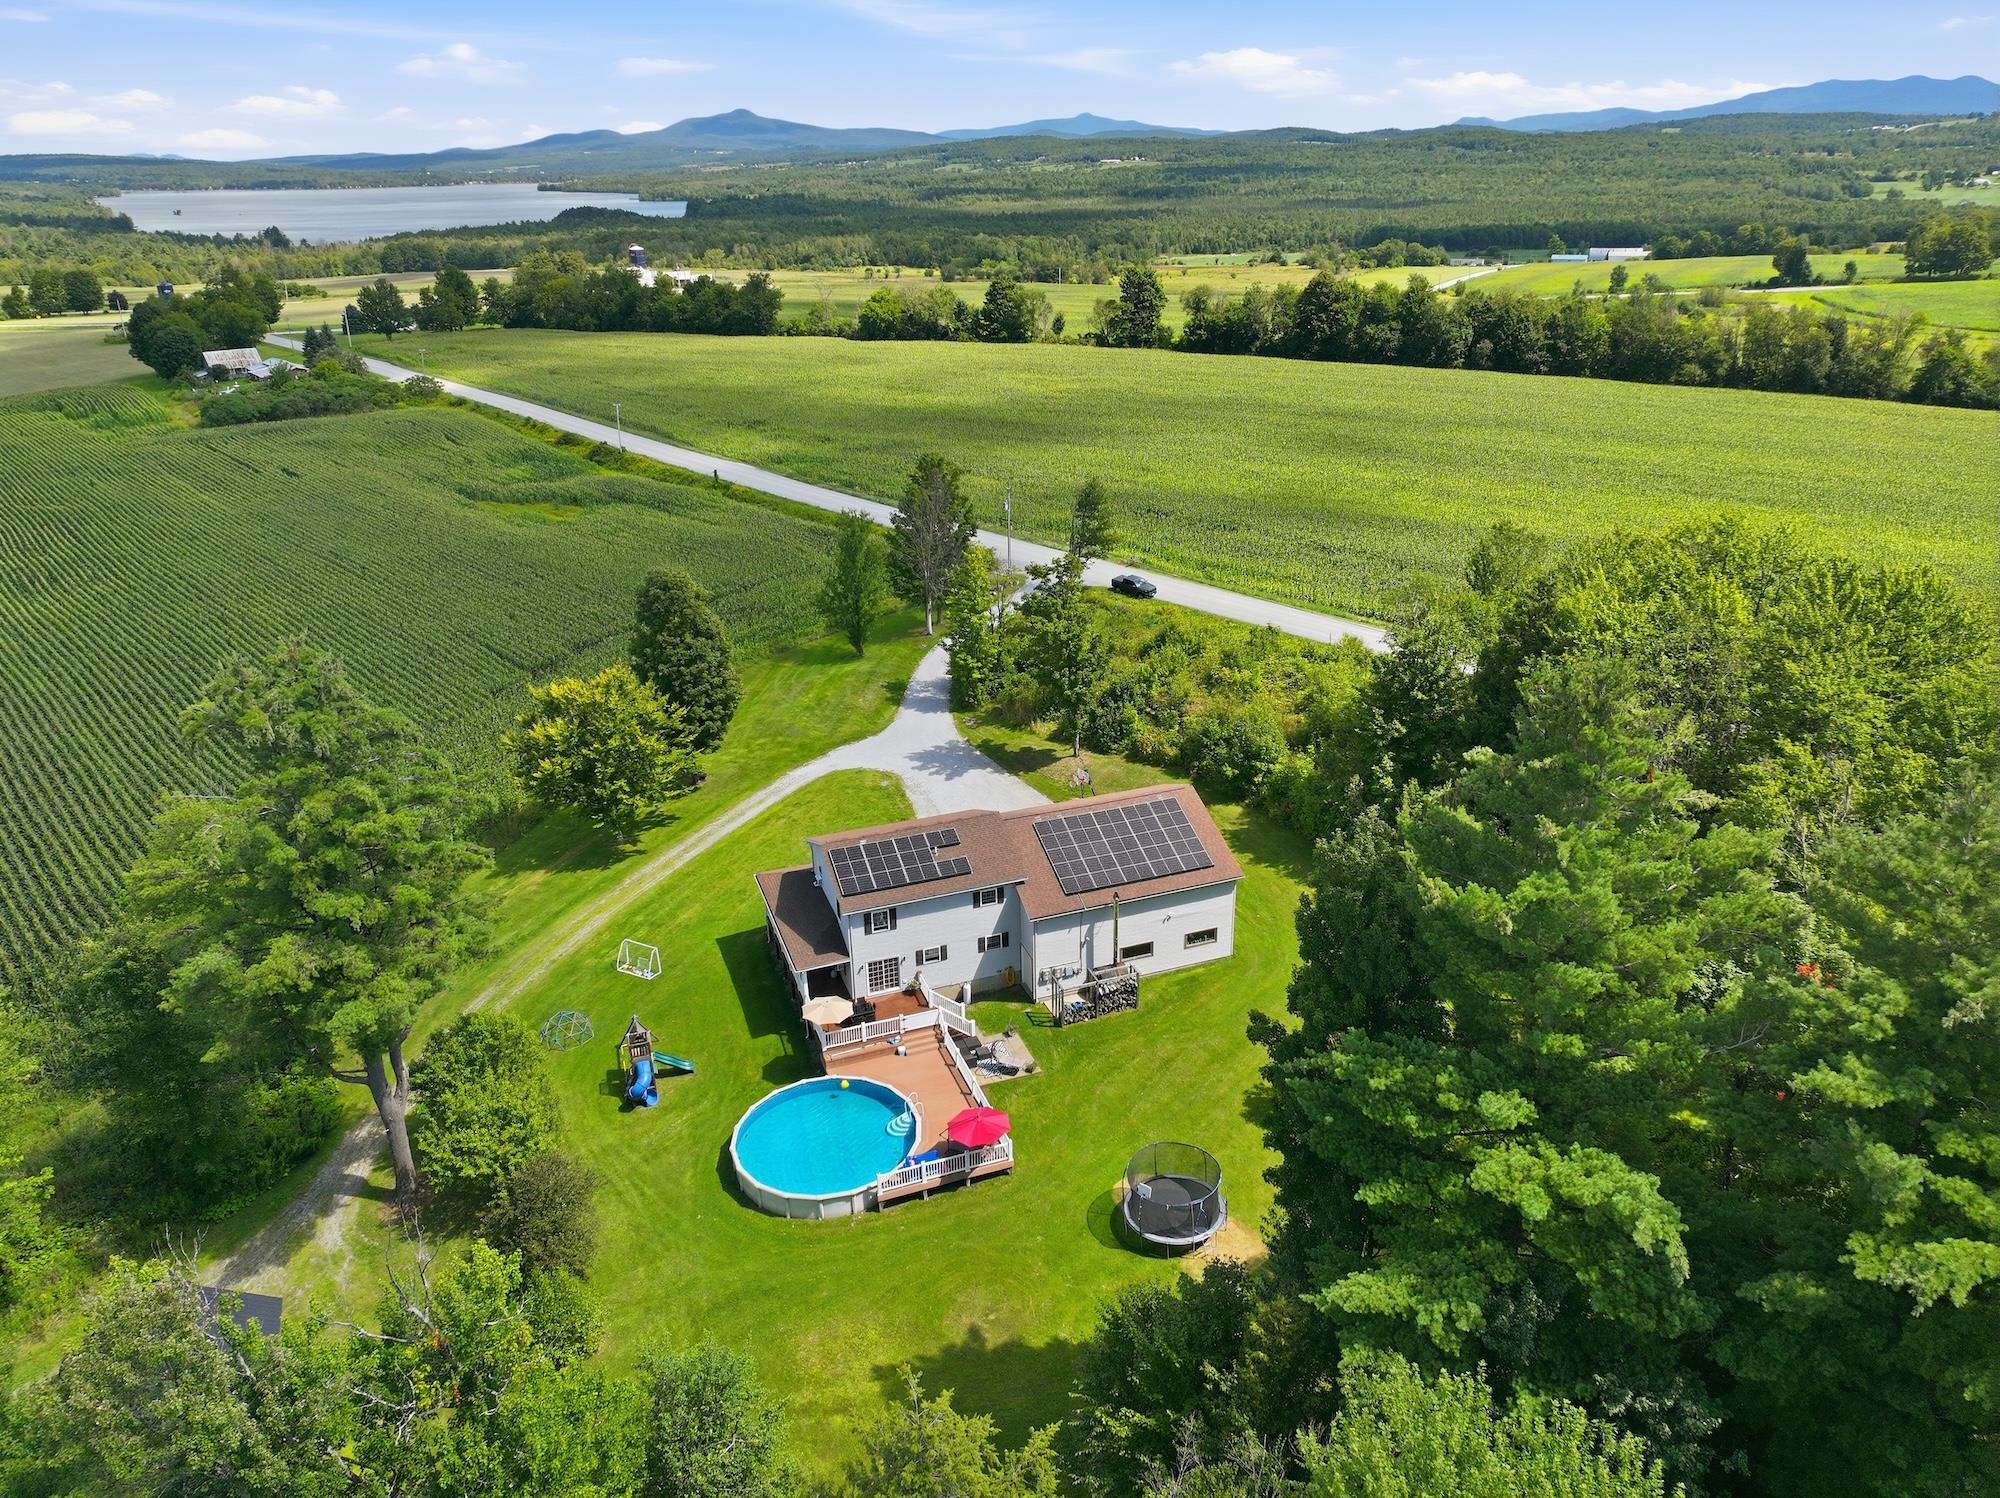
3561 Rice Hill Road
Franklin, VT 05457
Beds
4
Baths
2
Square Ft.
3,168
$569,000
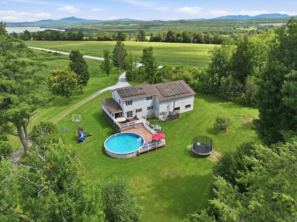
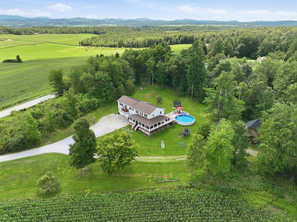
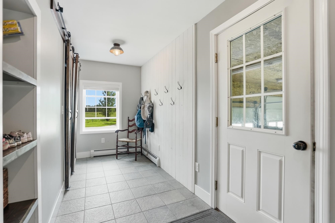
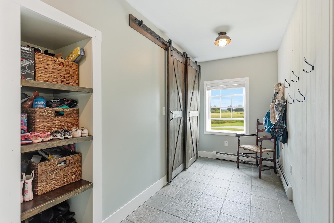
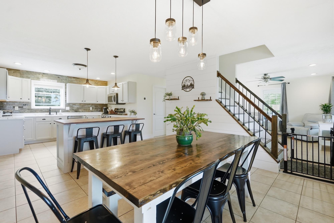
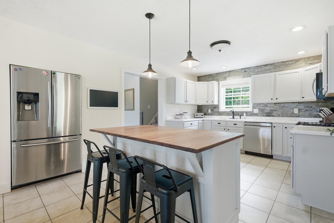
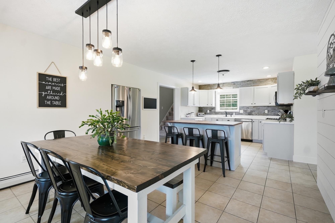
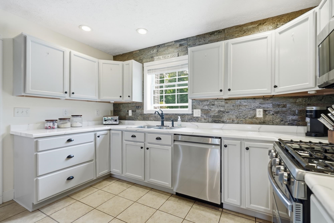
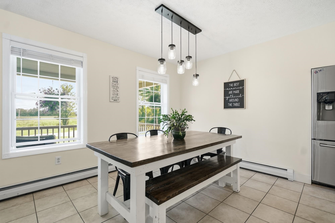
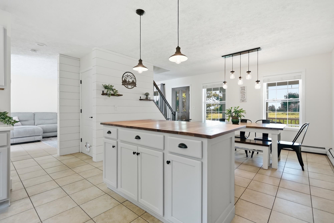
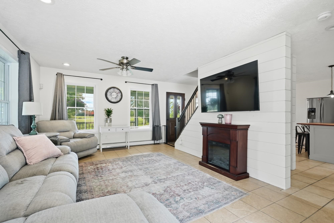
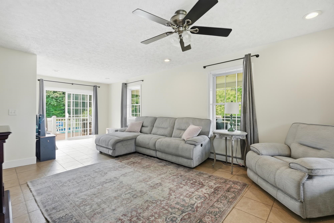
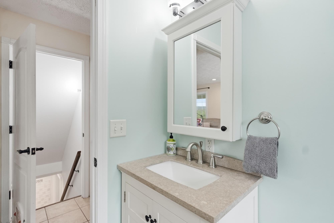
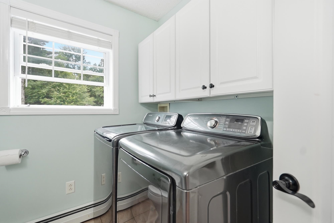
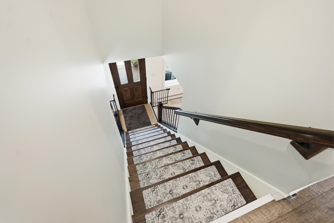
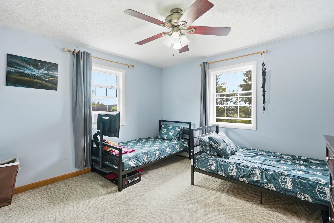
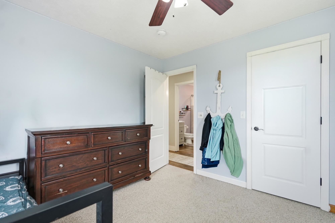
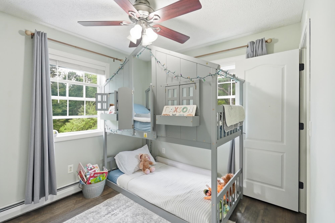
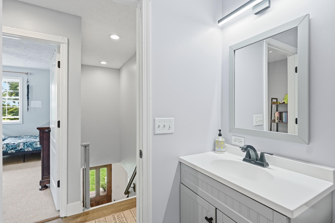
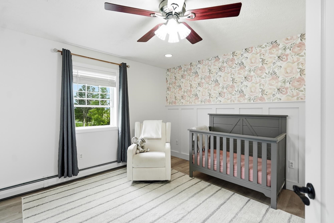
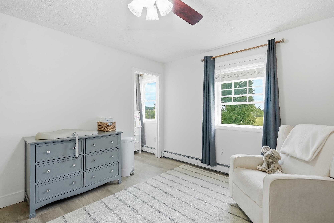
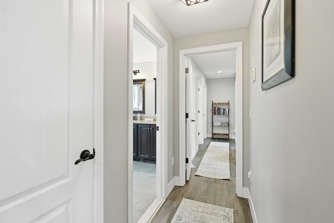
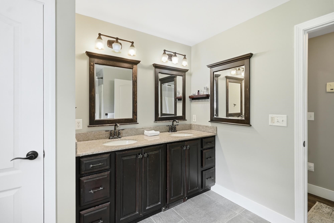
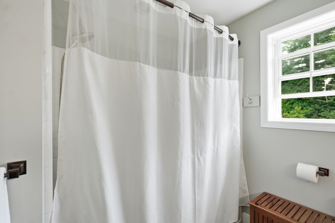
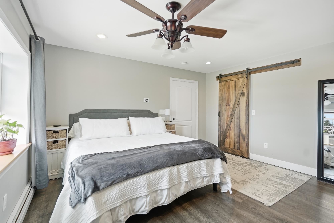
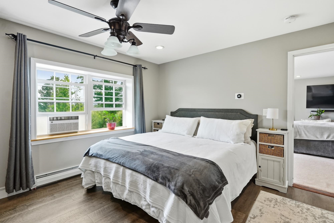
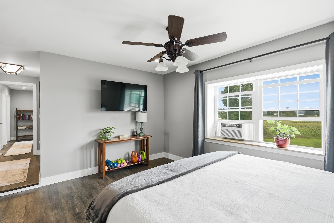
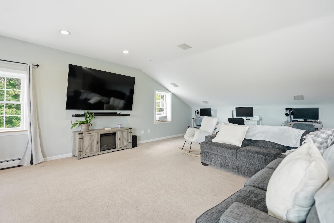
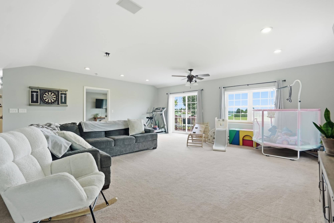
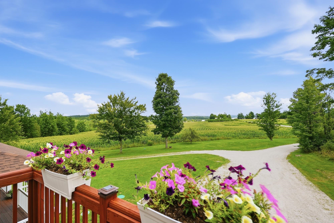
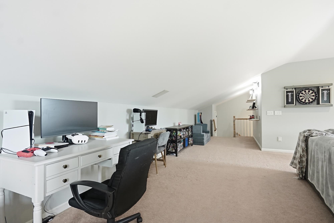
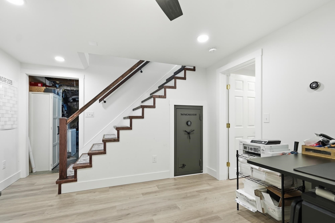
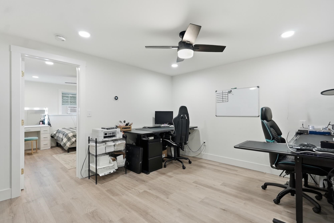
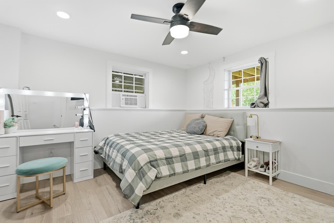
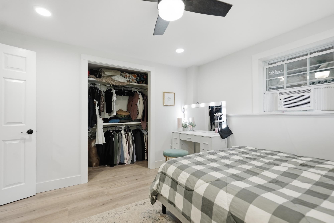
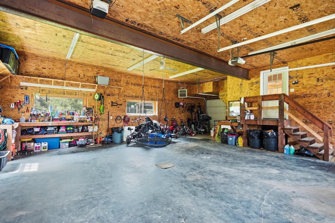
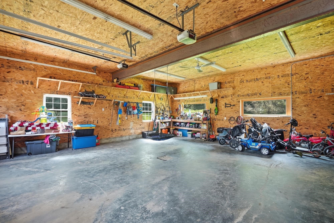
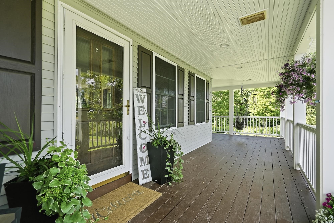
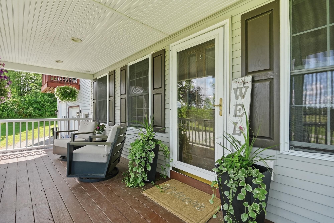
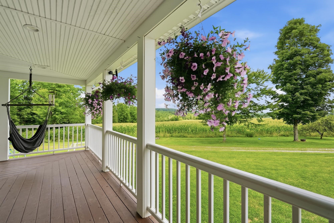
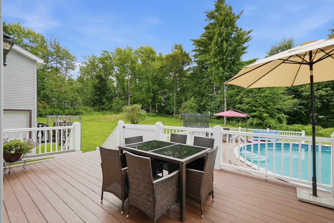
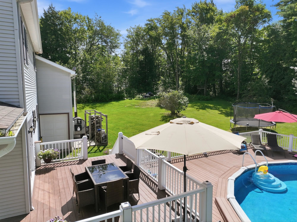
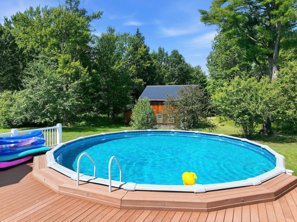
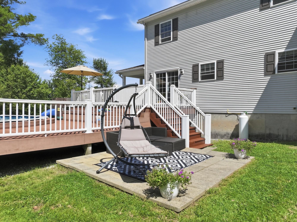
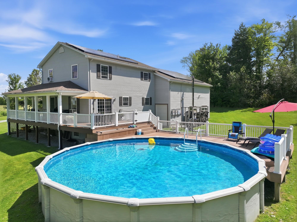
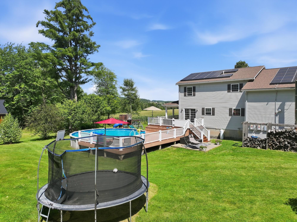
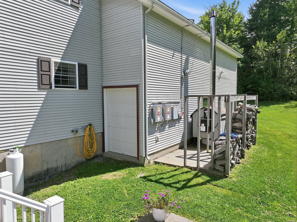
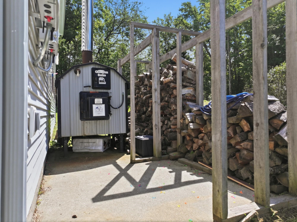
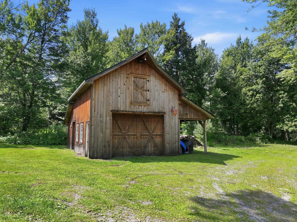
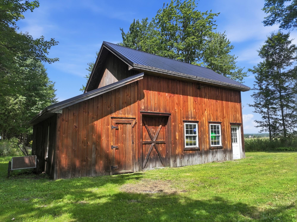
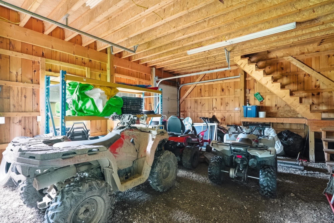
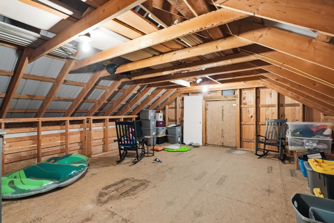
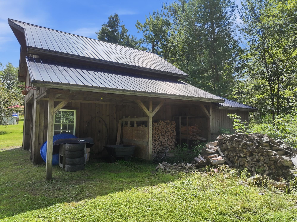
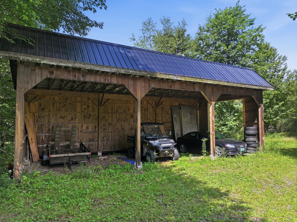
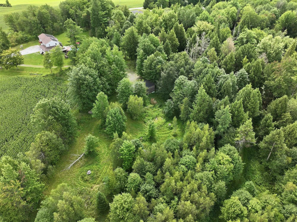
Discover the perfect blend of privacy, space and recreation in this 4-bedroom, 2.5-bath home tucked away from the road. The main level features tile flooring throughout and thoughtful renovations designed for functionality and flow. A spacious mudroom offers plenty of storage, while the bright kitchen and dining area create an… Read More inviting space to gather. The welcoming living room affords the space for relaxation and play with easy access to the outdoor entertaining area through the slider. The main level is rounded out with a centrally located 1/2 bath and laundry for everyday convenience. Head upstairs where you’ll find 3 additional bedrooms and a full bath. Just down the hall is a private primary suite offering a spacious bedroom, walk-in closet and private bath with double vanities. Open the door and continue into the recreation room with a private balcony overlooking the surrounding farmland - perfect for entertaining or relaxing. A convenient 2nd stairwell leads back down to the mudroom on the main floor. Head down to the partially finished basement where you’ll find flexible space for a home office, gym, or hobby area with a built-in safe and direct access to the garage. The attached oversized heated garage offers plenty of storage and a bonus overhead door for lawnmower or toys. Outside, a classic full wrap-around porch adds timeless charm and leads to a rear deck with above-ground pool and patio. For those with additional vehicles, equipment or dreams of a hobby farm, the property offers exceptional outbuilding space. A detached barn includes a carport and overhead storage, while a separate post-and-beam, three-sided barn provides plenty of room to keep larger toys and equipment protected from the elements. Leased solar, an outdoor wood boiler, and new roof in 2021 provide efficiency and peace of mind. Conveniently located 20 minutes from St. Albans and 50 minutes from Burlington, this property offers privacy, versatility and beautiful Vermont surroundings. Read Less
Courtesy of Shelley Egrie, KW Vermont Cell: 802-309-4271
Listing Snapshot
Days Online
44
Last Updated
Property Type
Single Family
Beds
4
Full Baths
2
Partial Baths
1
Square Ft.
3,168
Lot Size
5 Acres
Year Built
2005
MLS Number
5106165
30 Days Snapshot Of 05457
$260k
-31%
(avg) sold price
1
0%
home sold
4
-90%
(avg) days on market
Snapshot
Area Map
Additional Details
Property Access
Road Frontage: TBD
Building
Basement: Yes, 9 rooms, Built in 2005, 3,168 total finished sqft, Total stories: 2, Construction status: Existing, 380 unfinished sqft below grade, 2,768 finished sqft above grade, 400 finished sqft below grade
Roof
Architectural Shingle
Basement
Basement access: Walk-up, Concrete, Exterior Access, Interior Stairs, Partially Finished, Storage Space
Floors
Ceramic Tile, Laminate
Appliances & Equipment
Dishwasher, Dryer, Range Hood, Microwave, Gas Range, Refrigerator, Washer, Water Heater off Boiler
Heating
Oil, Baseboard, Multi Zone, Radiant, Wood Boiler, Boiler
Cooling
None
Utilities
Electric Company: Vermont Electric Coop, Phone Company: Franklin Telephone Co., Electric: 200+ Amp Service, Circuit Breaker(s), Net Meter
Garage
Garage: No, Garage capacity: 2
Lot
5 acres, 3,548 approx. sqft, 217,800 sqft
Parking
Driveway: Crushed Stone
Property
Flood Zone: Unknown, Zoning: Residential, Seasonal: No
Sewer
Mound, On-Site Septic Exists, Private
Taxes
Gross amount: $7,380
Find The Perfect Home
'VIP' Listing Search
Whenever a listing hits the market that matches your criteria you will be immediately notified.
Mortgage Calculator
Monthly Payment
$0
Chris Doherty, Esq.
President

Thank you for reaching out! I will be able to read this shortly and get ahold of you so we can chat.
~ChrisPlease Select Date
Please Select Type
Similar Listings
Copyright © PrimeMLS, Inc. All Rights Reserved.
This information is deemed reliable, but not guaranteed. The data relating to real estate displayed on this Site comes in part from the IDX Program of PrimeMLS. The information being provided is for consumers' personal, non-commercial use and may not be used for any purpose other than to identify prospective properties consumers may be interested in purchasing. Data last updated .
Data last updated .

Confirm your time
Fill in your details and we will contact you to confirm a time.
Find My Dream Home
Put an experts eye on your home search! You’ll receive personalized matches of results delivered direct to you.
