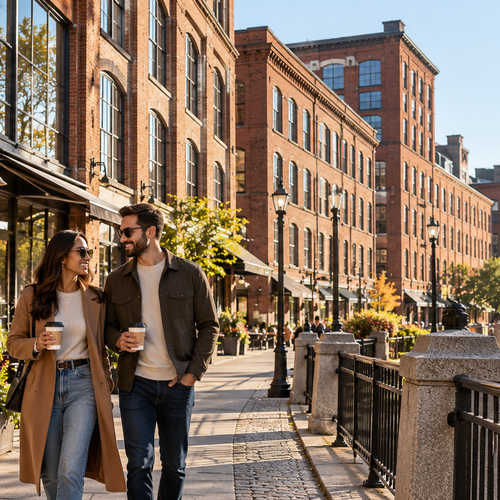


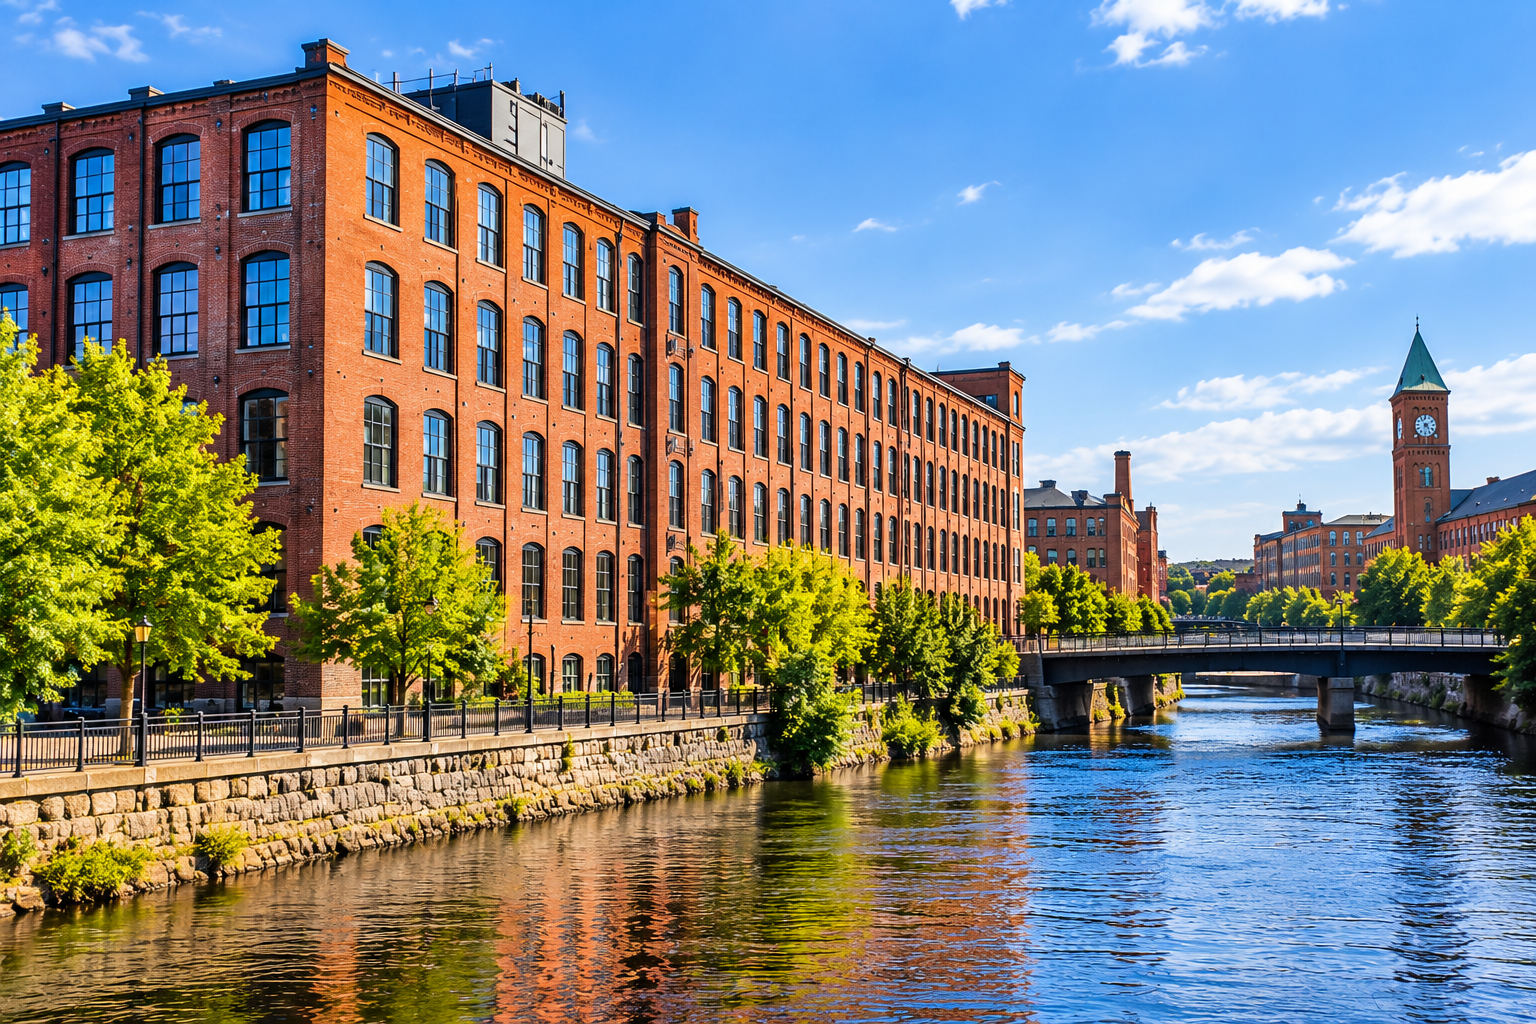
Every loft in Lowell has an origin story, and it's a remarkable one. The exposed brick in your living room once enclosed thundering textile machinery. The timber columns holding up your ceiling were milled from old-growth forests and raised by hand. The oversized windows that flood your space with light were designed to illuminate factory floors long before electric lighting. Understanding how Lowell's mills became the Lowell lofts buyers love today isn't just interesting history — it's what makes owning one of these spaces feel meaningful.
How Lowell Became a Mill City
In the 1820s, Lowell was the Silicon Valley of its day — a planned industrial city built from scratch at the confluence of the Merrimack and Concord Rivers. Boston investors recognized that the Pawtucket Falls' 32-foot drop could power an empire, and they dug a system of canals — the Merrimack, the Pawtucket, the Hamilton, the Lowell, the Lawrence, and others — to deliver that waterpower to a grid of massive brick mill buildings.
By the mid-1800s, Lowell was one of the largest industrial centers in America, employing thousands of workers — famously, the young women known as the "mill girls" — and producing textiles that clothed a growing nation. The mills along the canals and the Merrimack weren't just workplaces; they were the economic engine of an entire region, and the handsome brick architecture they left behind is the reason the lofts Lowell is known for exist at all.
The textile industry eventually moved south and overseas, and by the mid-20th century many of Lowell's great mills stood quiet — vast, beautiful, and empty. That's where the loft story begins.
From Textile Mills to Lowell Lofts
The transformation of Lowell's mills into residential lofts happened in waves, driven by the same forces that created loft districts in SoHo, Boston's Fort Point, and other former industrial cities: artists and creative people seeking big, cheap, inspiring space, followed by developers who saw the potential in the bones.
The bones were unbeatable. Mill construction was wildly overbuilt by modern standards — thick load-bearing brick walls, heavy timber post-and-beam frames, and floor plates designed to carry tons of machinery. That structural integrity is why so many of these buildings survived a century of hard use and decades of vacancy. When developers began converting them, they found structures more solid than anything built today.
The character was irreplaceable. You can't fake 150-year-old brick, hand-hewn timber, or the patina of a factory floor. The earliest residential conversions in Lowell's canal district preserved these elements because buyers wanted them — the exposed brick, the columns, the iron details became the selling points. The lofts Lowell developers created weren't generic apartments dressed up; they were genuine pieces of industrial history adapted for modern living.
The location kept improving. As downtown Lowell revitalized — the Lowell National Historical Park preserving the canal system, new restaurants and cultural venues, UMass Lowell's growth, commuter rail connecting the city to Boston — the mill buildings that once sat in a struggling downtown found themselves in an increasingly desirable urban core. Each wave of conversion built on the last, and today the canal district and downtown form one of New England's most distinctive loft neighborhoods.
The Character Buyers Love in Lofts Lowell Offers
Walk through the best Lowell lofts and you'll see the same beloved features again and again — the architectural vocabulary of the American mill, now serving as home.
Exposed brick walls. The signature element. Mill brick — often laid in common bond with subtle color variation — brings warmth and texture no new material can match. In the finest conversions, the brick was carefully cleaned and sealed but never painted over, preserving the character that makes these units instantly recognizable as authentic Lowell lofts.
Heavy timber beams and columns. The post-and-beam frames that carried factory floors now define living spaces, creating natural room divisions within open plans. Those massive columns — often a foot square or more — are structural sculpture, and buyers consistently name them among their favorite features.
Oversized factory windows. Designed to light cavernous work floors, mill windows are dramatically taller and wider than residential windows. They pour natural light deep into units and frame views of the canals, the Merrimack River, and the downtown skyline. In the best lofts Lowell has, the windows are the architecture.
Soaring ceilings. Twelve to sixteen feet of vertical space changes how a home feels — airier, grander, more flexible. Mezzanine levels, dramatic light fixtures, and tall bookcases all become possible. It's the single feature that most clearly separates true mill lofts from conventional condos.
Original floors and iron details. Wide-plank pine or maple floors, worn smooth by generations of workers, plus cast-iron columns, stair railings, and hardware details — the small touches that remind you daily that your home has a past.
Living in a Converted Mill: What It Feels Like
There's something about living inside history that conventional housing can't replicate. Residents of Lowell's converted mills describe a sense of connection — to the mill girls who worked the floors, to the canal builders who dug the waterways outside their windows, to the sheer ambition of a city built on waterpower and nerve.
That connection extends outdoors. Many of the finest lofts Lowell offers sit steps from the canal walkways maintained as part of the national historical park — genuinely beautiful places to walk, run, or bike. The Merrimack River, once the mills' power source, is now a scenic backdrop. Downtown's restaurants, galleries, and performance spaces fill the old commercial blocks around the mills. It's urban living with a historical depth few American cities can match.
And practically speaking, these buildings were built to last. Thick masonry walls mean quieter units and excellent thermal mass. The structural redundancy of mill framing means your building isn't going anywhere. When buyers choose among the lofts Lowell has for sale, the historic conversions offer something new construction simply can't: proven durability measured in centuries, not decades.
Why the Mill Story Matters When You Buy
Understanding the conversion history helps you buy smarter. Buildings converted thoughtfully — with respect for the historic fabric, quality window restoration, and modern systems properly integrated — hold their value and their charm. Buildings converted cheaply, with historic character covered up or systems shoehorned in, can disappoint.
Ask about the conversion: when it was done, who did it, what was preserved, and what major systems work has happened since. The best Lowell lofts are the ones where the mill's story was honored, not erased — because that story is a big part of what you're buying.
When you're ready to own a piece of Lowell's mill history, call Chris Doherty — the top realtor in Lowell MA for historic loft buyers. Chris knows the conversion stories behind the city's mill buildings, which ones were done right, and how that history translates into value. Whether you're buying your first loft or selling a beloved converted mill unit, he'll put Lowell's history to work for you. Reach him to start your tour of historic Lowell lofts today.
Check out this article next